
Understanding Your Building's Engineer's Report: Phase One and Phase Two
Engineer's reports are essential documents for ensuring the health and safety of your condominium or co-op building. Learning to interpret the findings of both Phase One and Phase Two assessments can empower boards to make informed decisions about maintenance and necessary repairs.
When it comes to the safety and longevity of a condominium or co-op building in South Florida, an engineer's report is one of the most critical documents a board will ever receive. These reports provide a professional assessment of a building's condition, identifying potential issues and recommending necessary actions. Understanding the distinction between a Phase One and a Phase Two report is key for boards and owners to navigate structural integrity requirements, such as Florida's milestone inspections and county recertification programs in Miami-Dade and Broward.
What is an Engineer's Report?
An engineer's report is more than just a checklist; it's a comprehensive evaluation by a licensed professional engineer of a building's structural components, electrical systems, mechanical systems, and sometimes other critical elements like roofing and waterproofing. The purpose is to identify deficiencies, assess their severity, and provide a roadmap for remediation. In Florida, these reports are fundamental to the milestone structural inspection requirements for older buildings and are a cornerstone of the recertification processes mandated by local counties. The report is not designed to be a simple "pass or fail," but rather an objective assessment that informs building management about the building's current state and proactive steps for preservation and safety.
Phase One: The Initial Assessment
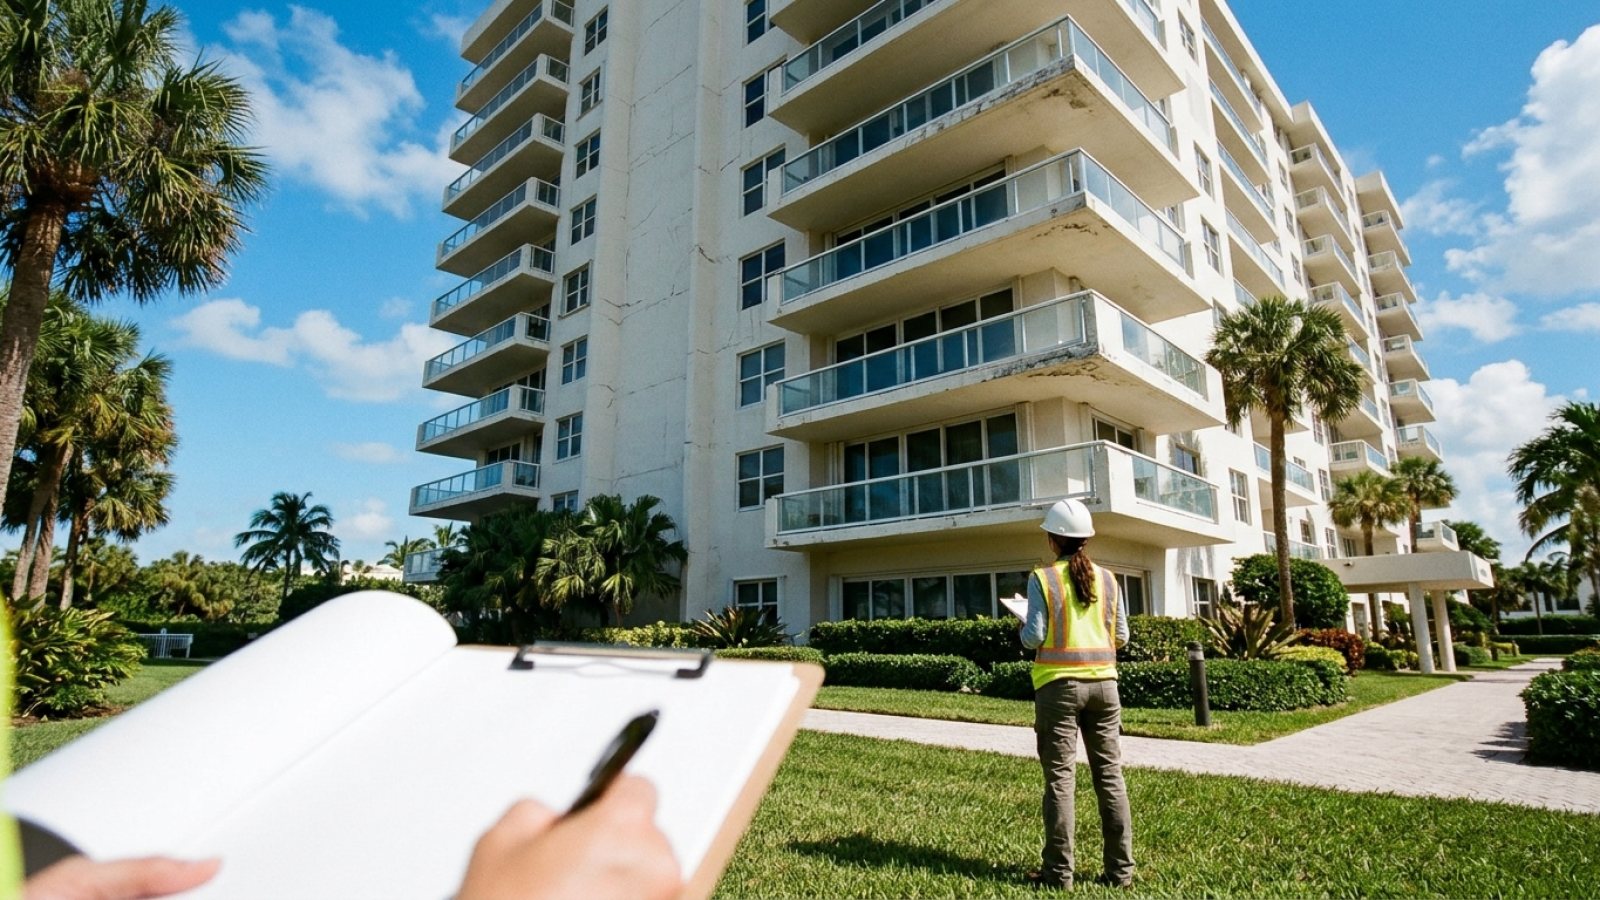
The first step in a comprehensive engineering assessment is typically the Phase One report, often referred to as a visual inspection or a preliminary assessment. During this phase, the engineer conducts a thorough visual examination of all accessible components of the building. This includes the exterior facade, balconies, railings, concrete columns and beams, parking garages, and sometimes the roof and mechanical areas. The engineer will review existing building plans, previous inspection reports, and any available maintenance records to gain a historical perspective.
The primary goal of Phase One is to identify any visible signs of structural distress, such as concrete spalling, cracking, corrosion, water intrusion, or deflections. The report will document these observations, often with photographic evidence, and classify their general severity. Importantly, a Phase One inspection generally does not involve destructive testing or invasive procedures. If the visual inspection reveals areas of concern that require a deeper understanding of the underlying conditions, the engineer will recommend proceeding to a Phase Two investigation. This recommendation is a crucial output of the Phase One report, indicating where more detailed analysis is needed to accurately determine the scope and nature of potential problems.
Phase Two: Deeper Dive and Specifics
When the Phase One report points to specific areas needing further investigation, a Phase Two assessment is initiated. This phase involves more in-depth and often invasive testing to ascertain the full extent of any identified deficiencies. For example, if concrete spalling was noted in Phase One, Phase Two might involve exposing the rebar to check its condition, taking concrete core samples to test compressive strength, or using non-destructive testing methods like ground-penetrating radar to map rebar location and identify hidden voids. For balconies, this could mean opening up sections of the decking or railings to inspect their internal structural integrity.
The objective of a Phase Two report is to provide precise data on the condition of critical components, quantify the deterioration, and develop detailed repair specifications. This level of detail allows the engineer to recommend specific remediation strategies, outline the necessary materials and methods, and sometimes provide initial estimates for the scope of work involved. While the report itself doesn't typically provide final contractor quotes, it furnishes the essential technical information needed for accurate bidding by qualified repair companies. It transforms general observations into actionable engineering solutions.
Interpreting Recommendations and Planning Ahead
Once both Phase One and, if necessary, Phase Two reports are complete, the board has a detailed understanding of the building's structural health and the recommended path forward. It is crucial for board members and property managers to carefully review these documents, ask questions, and seek clarification from the licensed engineer who prepared the reports. Understanding the urgency and priority of each recommendation is paramount. Some repairs may be critical for immediate safety, while others might be part of a long-term maintenance plan.
These reports form the basis for crucial decisions regarding special assessments, reserve funding, and capital improvement projects. By diligently following the engineer's recommendations and engaging qualified professionals for any identified repairs, boards can ensure the safety, integrity, and financial well-being of their building. Always consult with your building's licensed engineer and, if necessary, legal counsel, to fully understand the implications of these reports and to plan the appropriate next steps for your specific building.
